Details
Main Road South, Berkhamsted, HP4
£625,000
Description
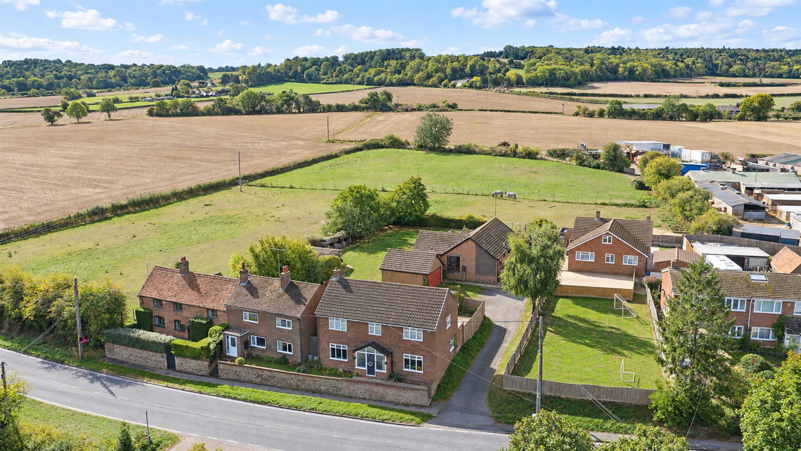
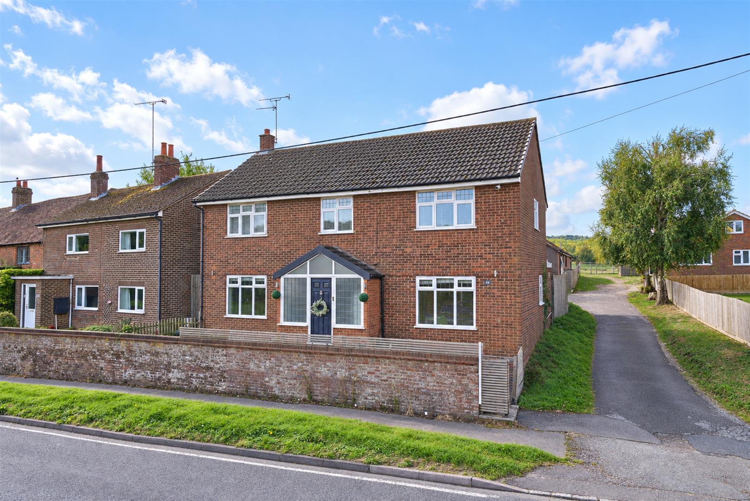
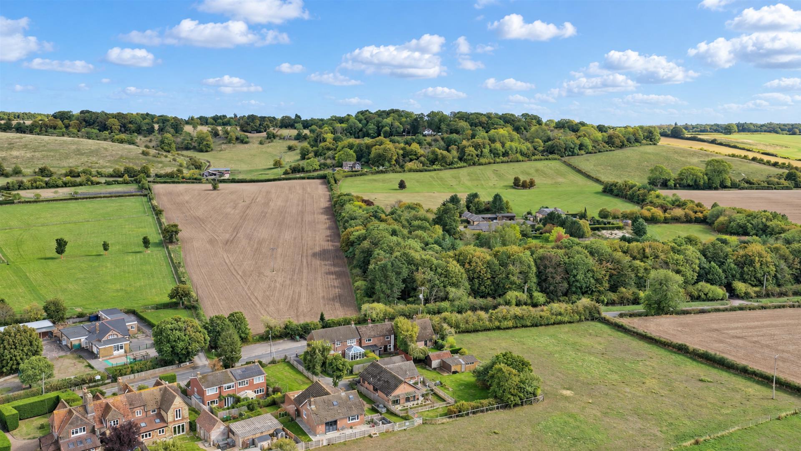
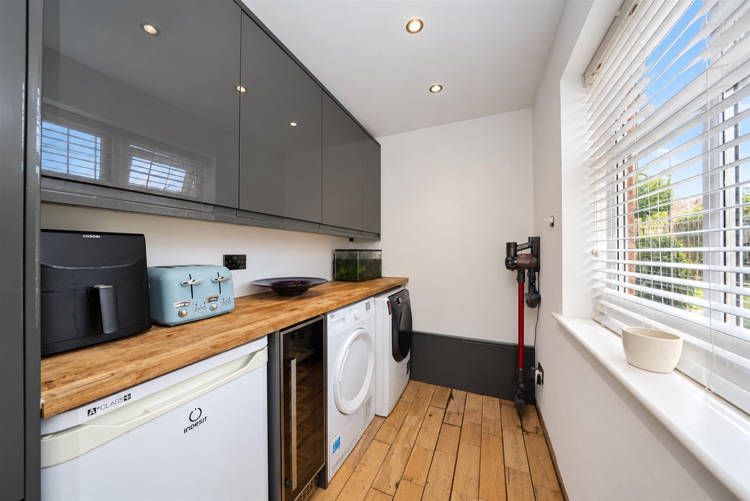
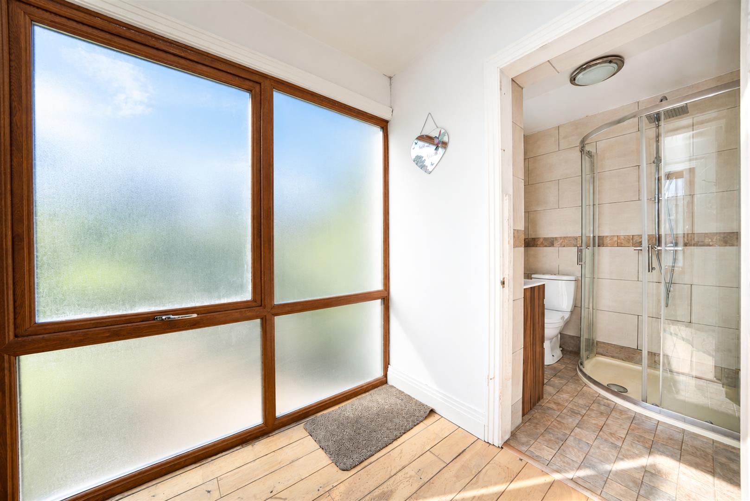
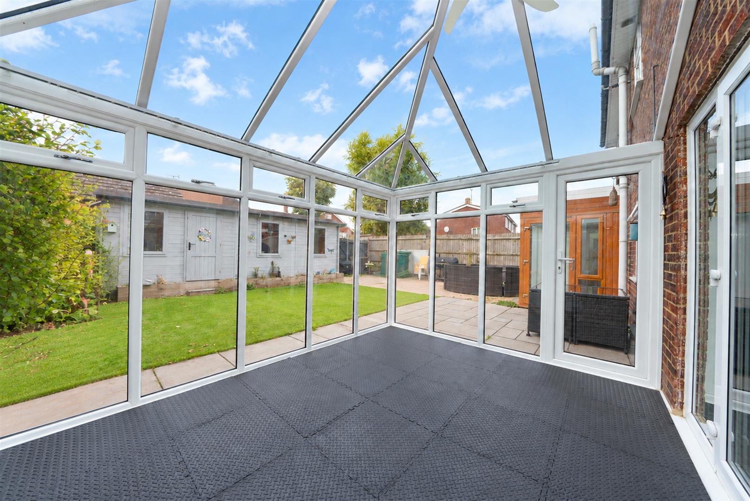
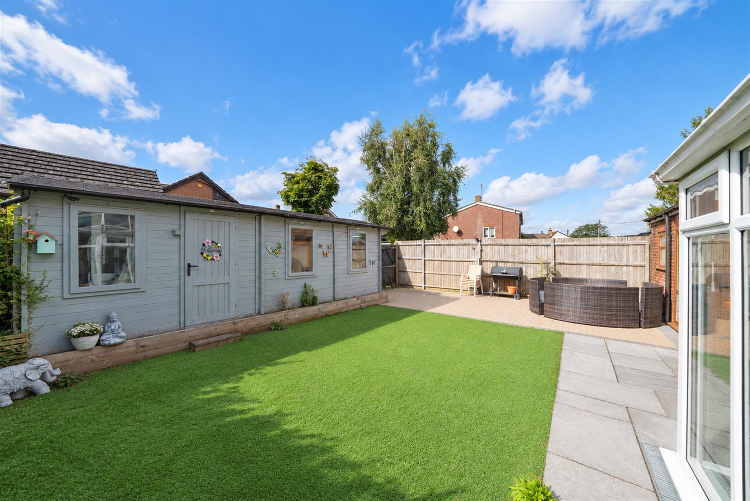
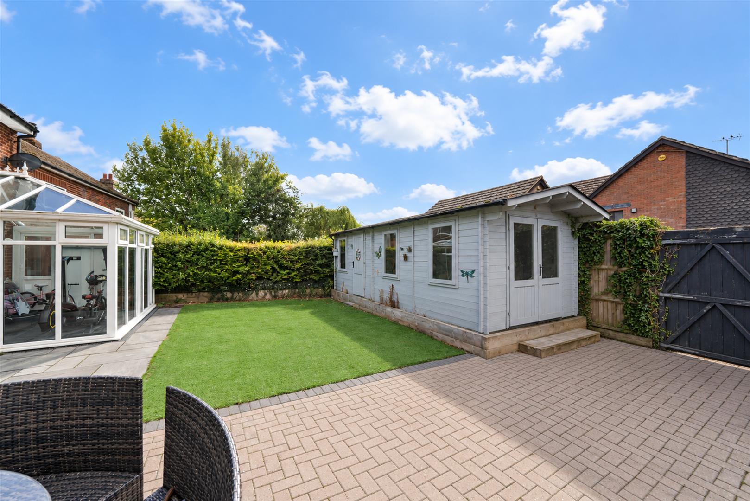
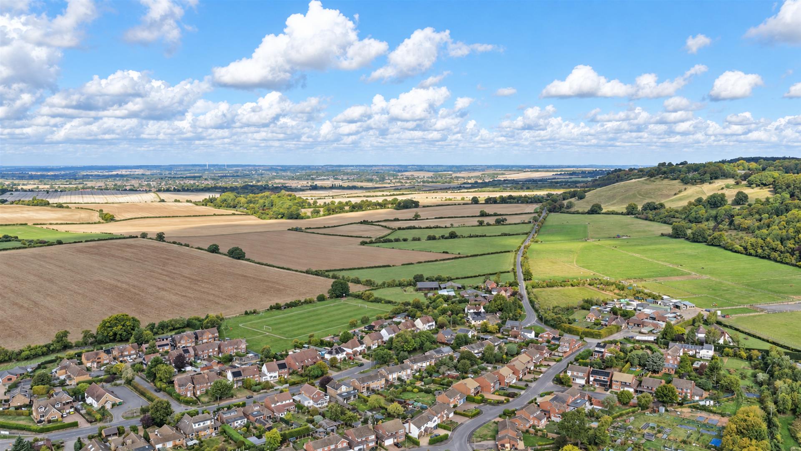
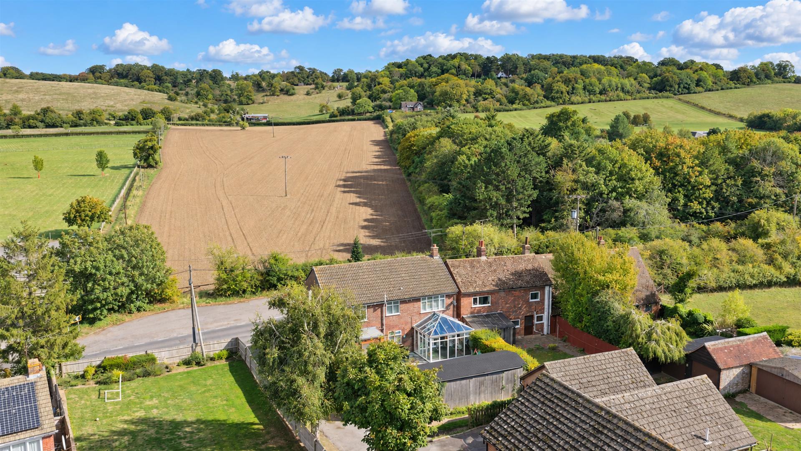
Village life, open countryside and plenty of space come together at this five-bedroom detached home in Dagnall.The house has a particularly practical layout for family living, with plenty of room to spread out downstairs. The kitchen and dining space forms a natural hub of the home, while the separate living room and conservatory give you somewhere quieter to relax, with the countryside views making the most of the setting. There is also a utility room, boot room and downstairs shower room, which are all useful additions for everyday family life.Upstairs, there are five bedrooms, with four being comfortable doubles, alongside the family bathroom. There is plenty of flexibility here depending on how the space is needed, whether that is bedrooms for a growing family, somewhere for guests to stay or a home office.One of the real highlights is the position of the property. Dagnall is a small village surrounded by countryside, giving you the opportunity to enjoy walks and open space straight from your doorstep, while the house itself has views across the surrounding landscape.The outside space also offers more than just a garden, with a large timber cabin complete with power and lighting. This could make an ideal home office, workshop, gym or simply a useful additional space away from the main house. There is also off-road parking to the rear.Despite its rural setting, Berkhamsted is within easy reach, providing a good choice of independent shops, restaurants, pubs and everyday amenities. The mainline station also offers a direct connection to London Euston, making it possible to enjoy a quieter village lifestyle without feeling too far removed from everything you need.
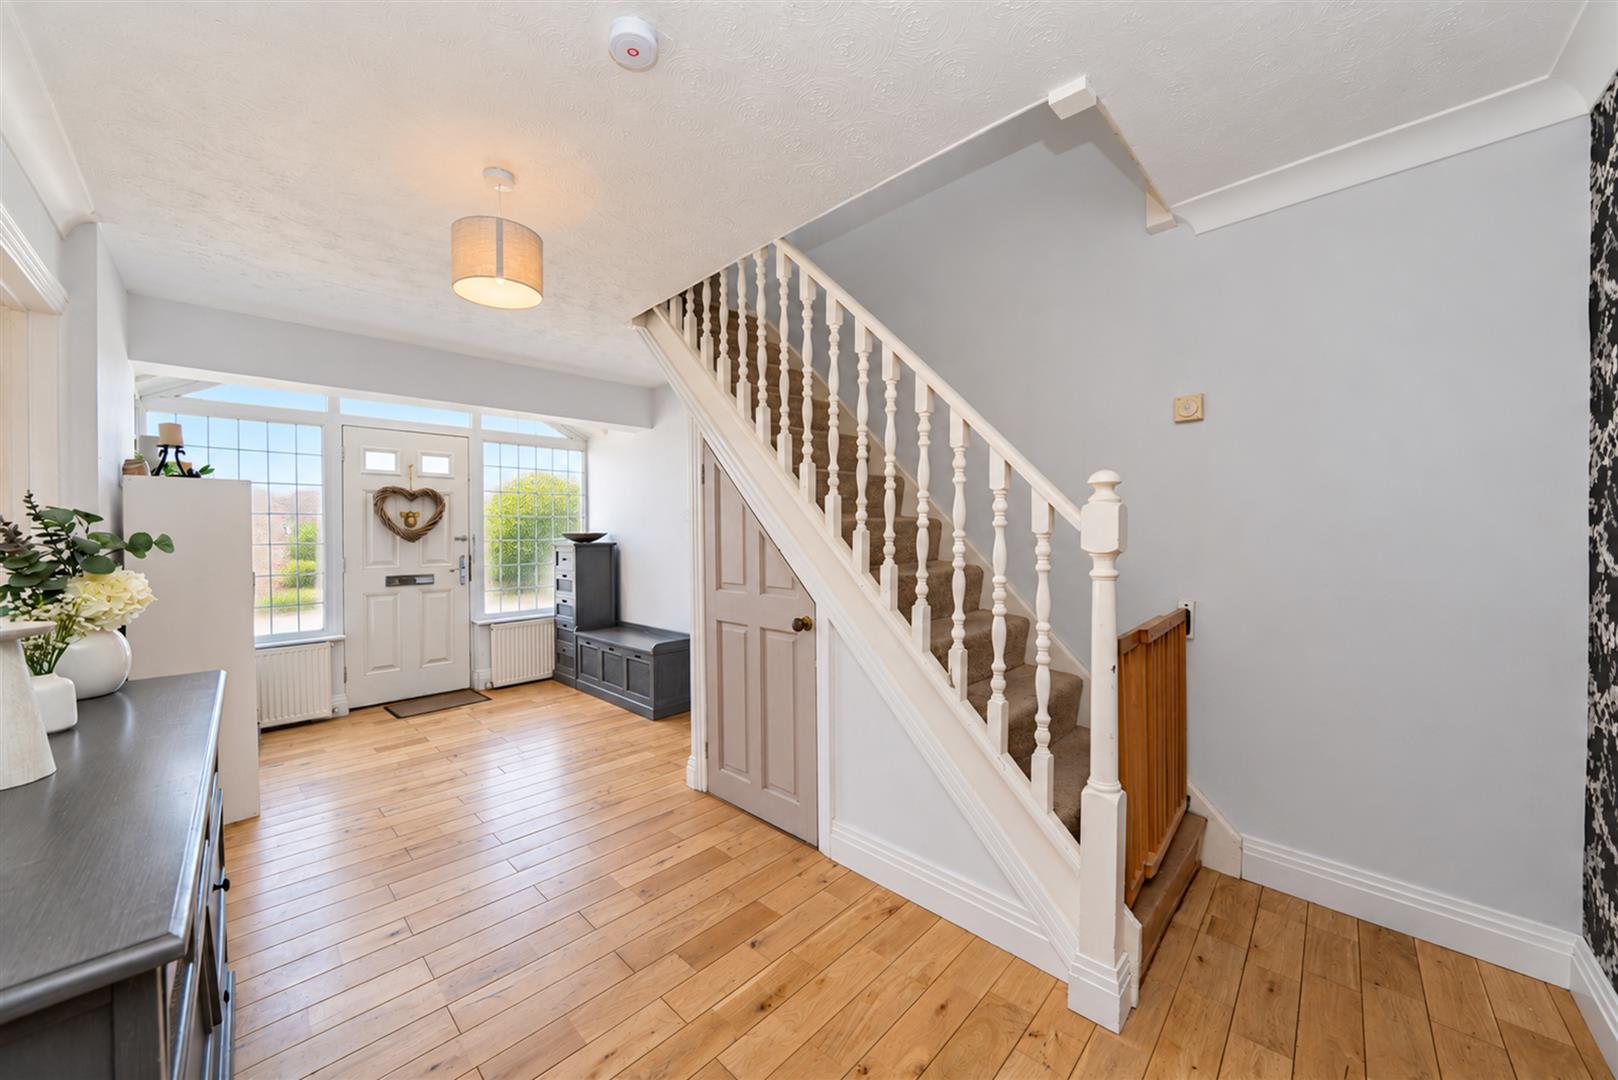
Entrance Hall
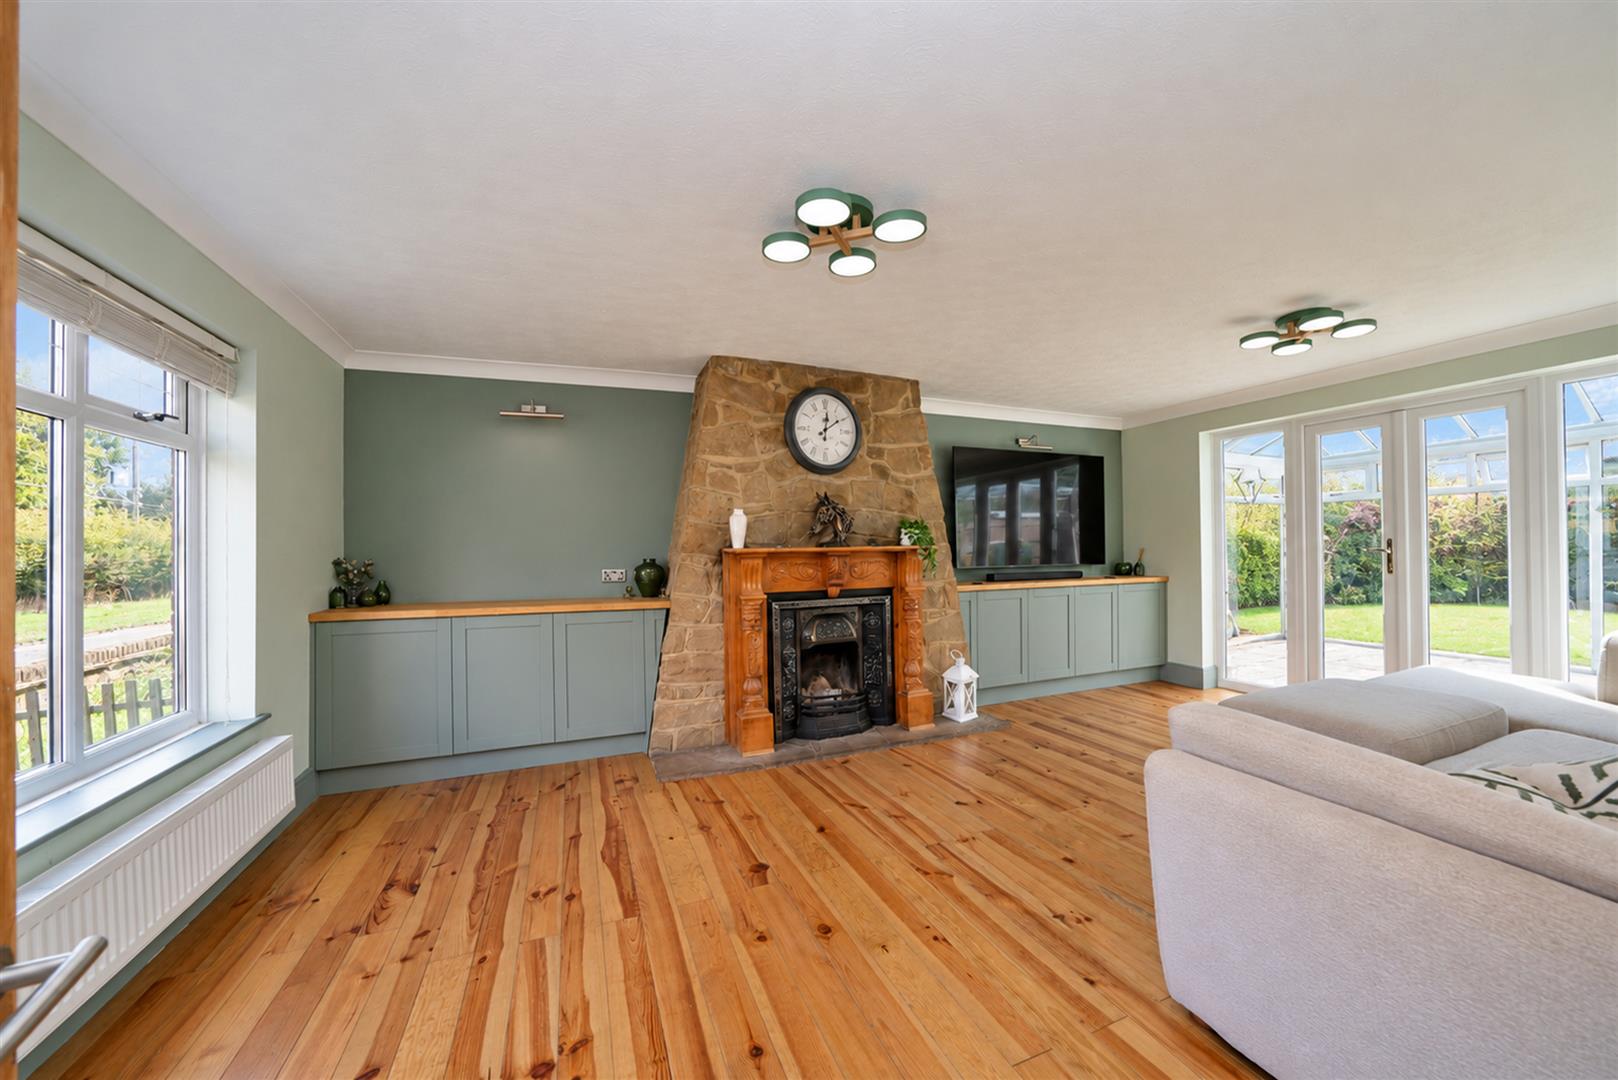
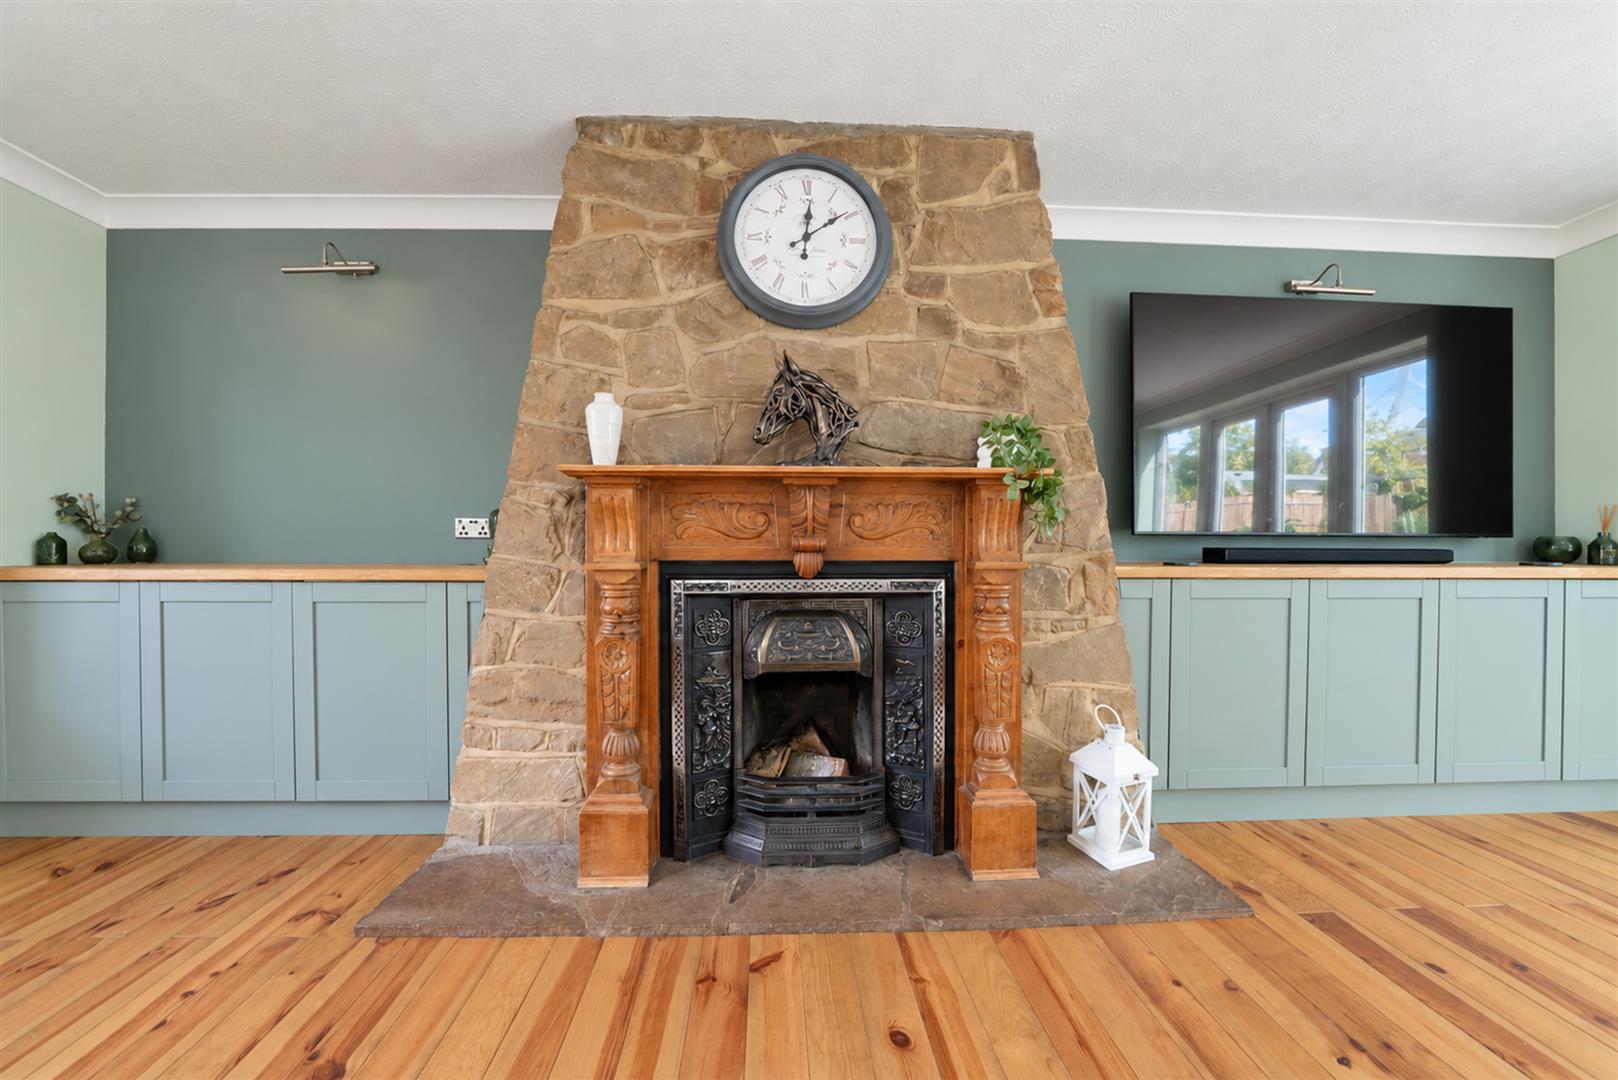
Living Room (6.15m x 3.76m (20'2 x 12'4))
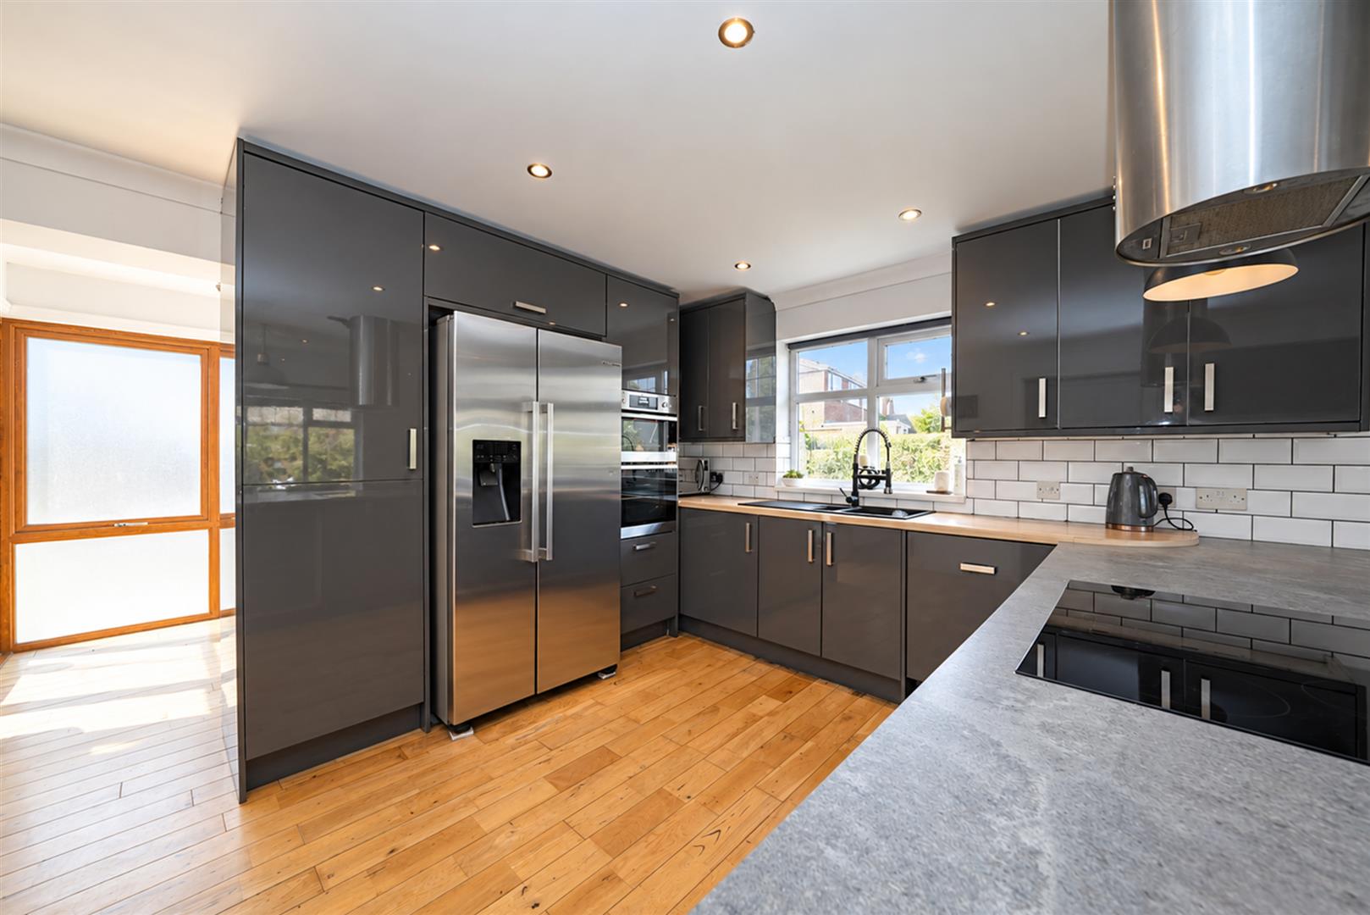
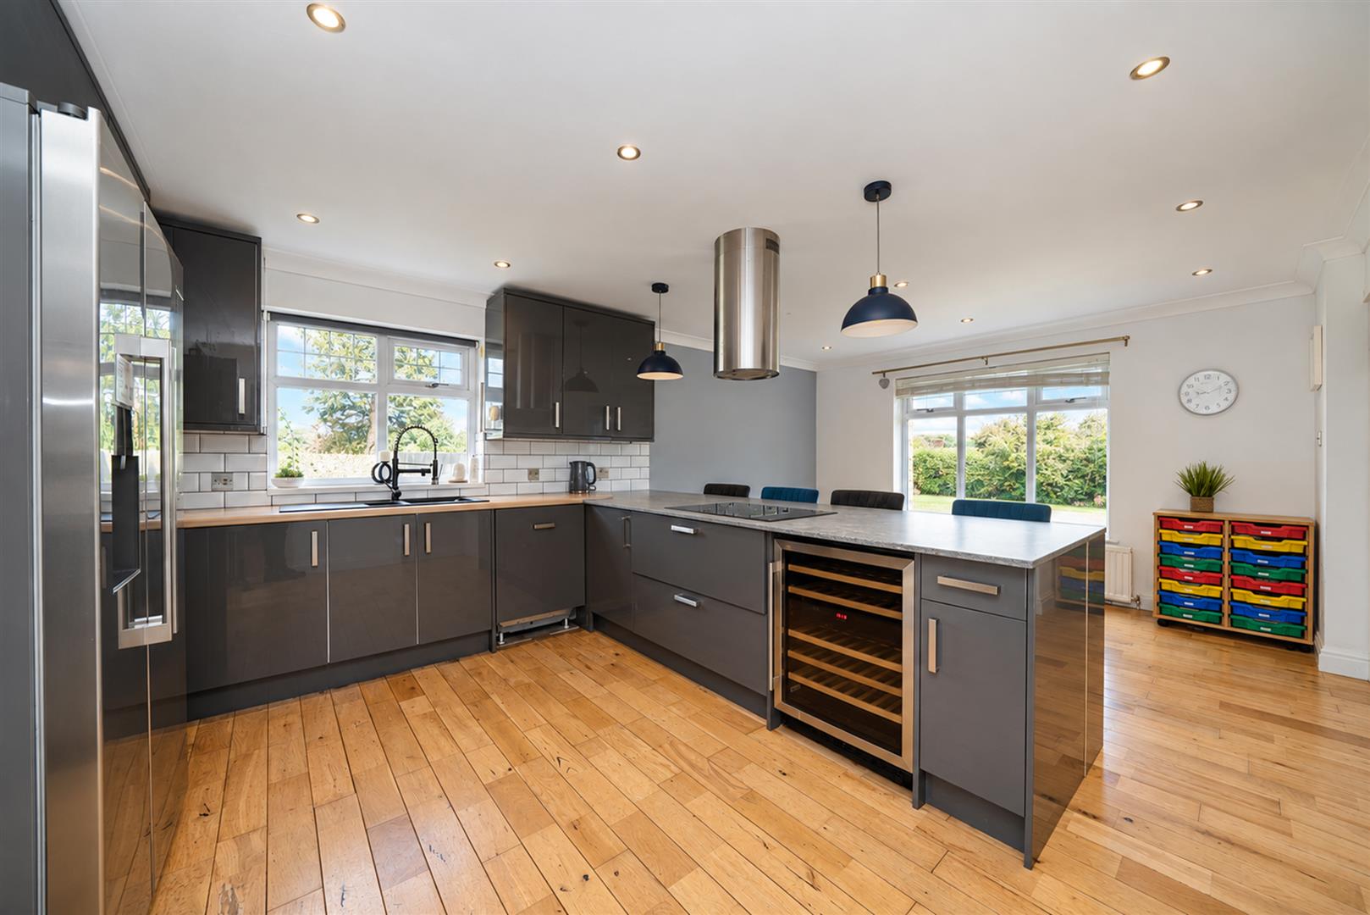
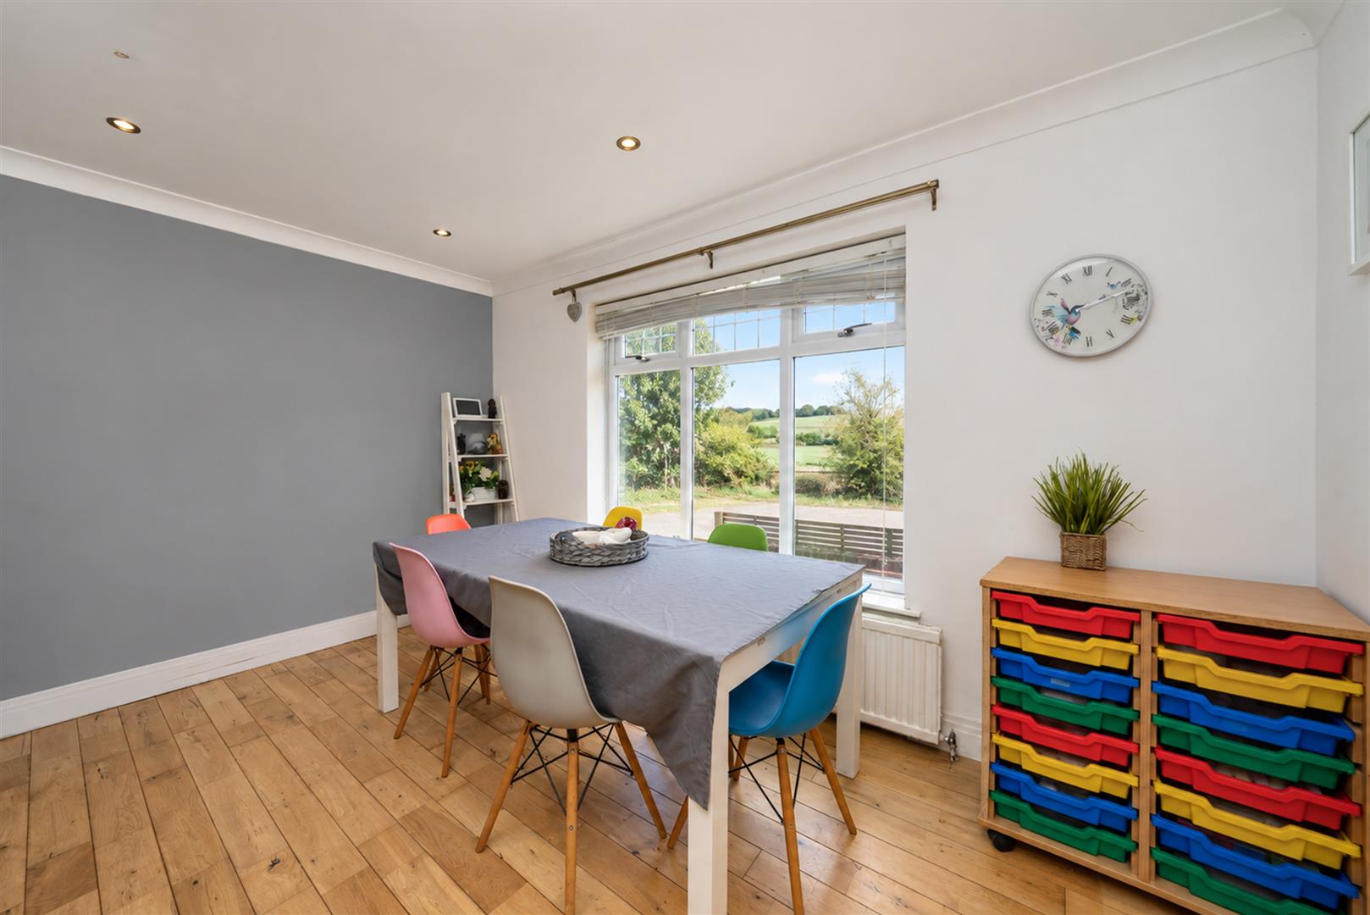
Kitchen/Dining Room (6.15m x 3.94m (20'2 x 12'11))
Conservatory (3.84m x 2.90m (12'7 x 9'6))
Utility Room (2.79m x 1.68m (9'2 x 5'6))
Shower Room
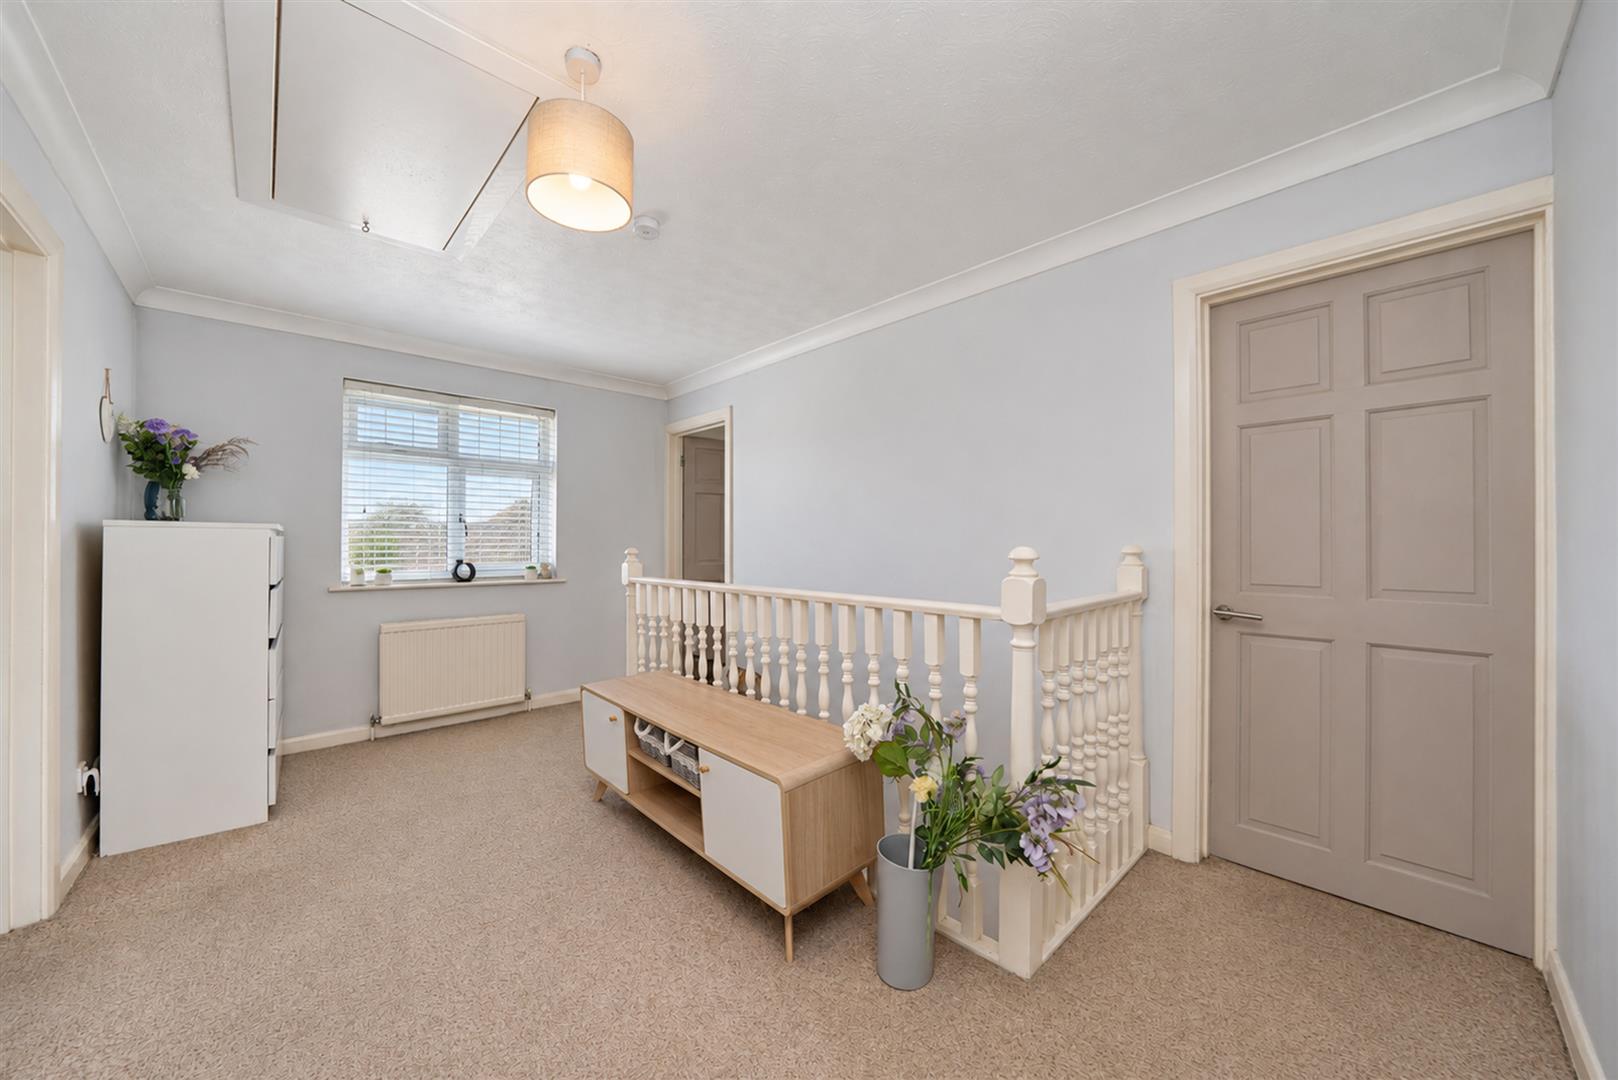
Landing
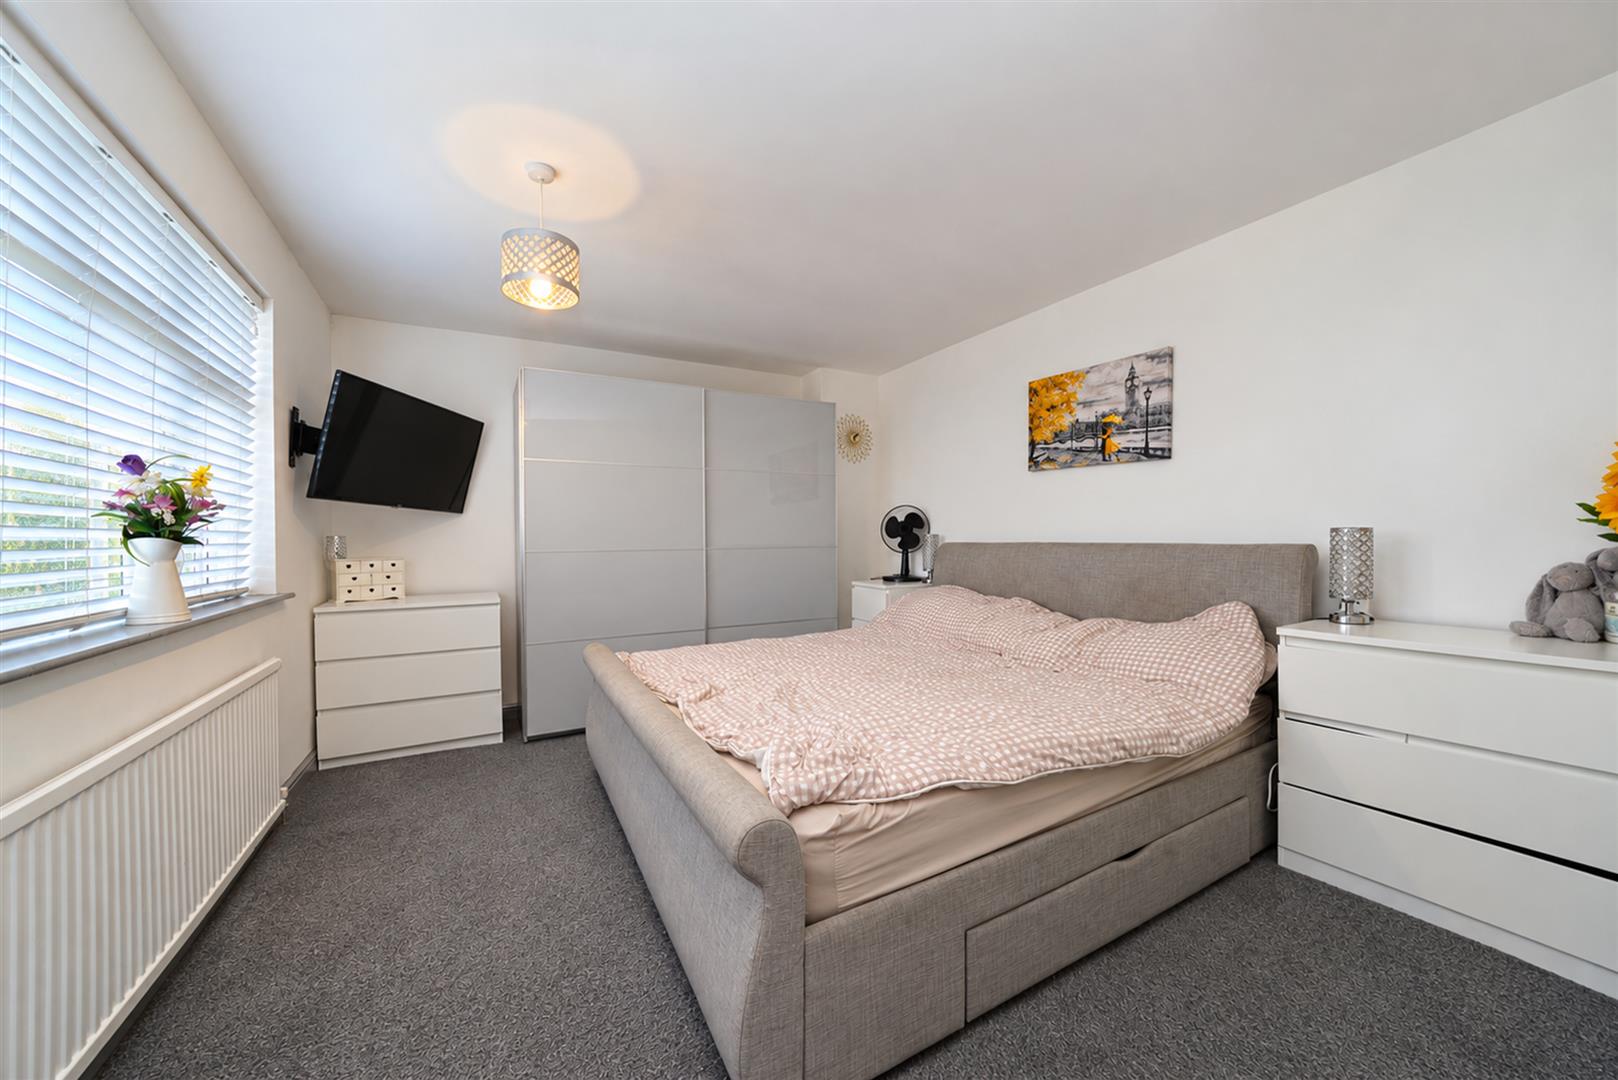
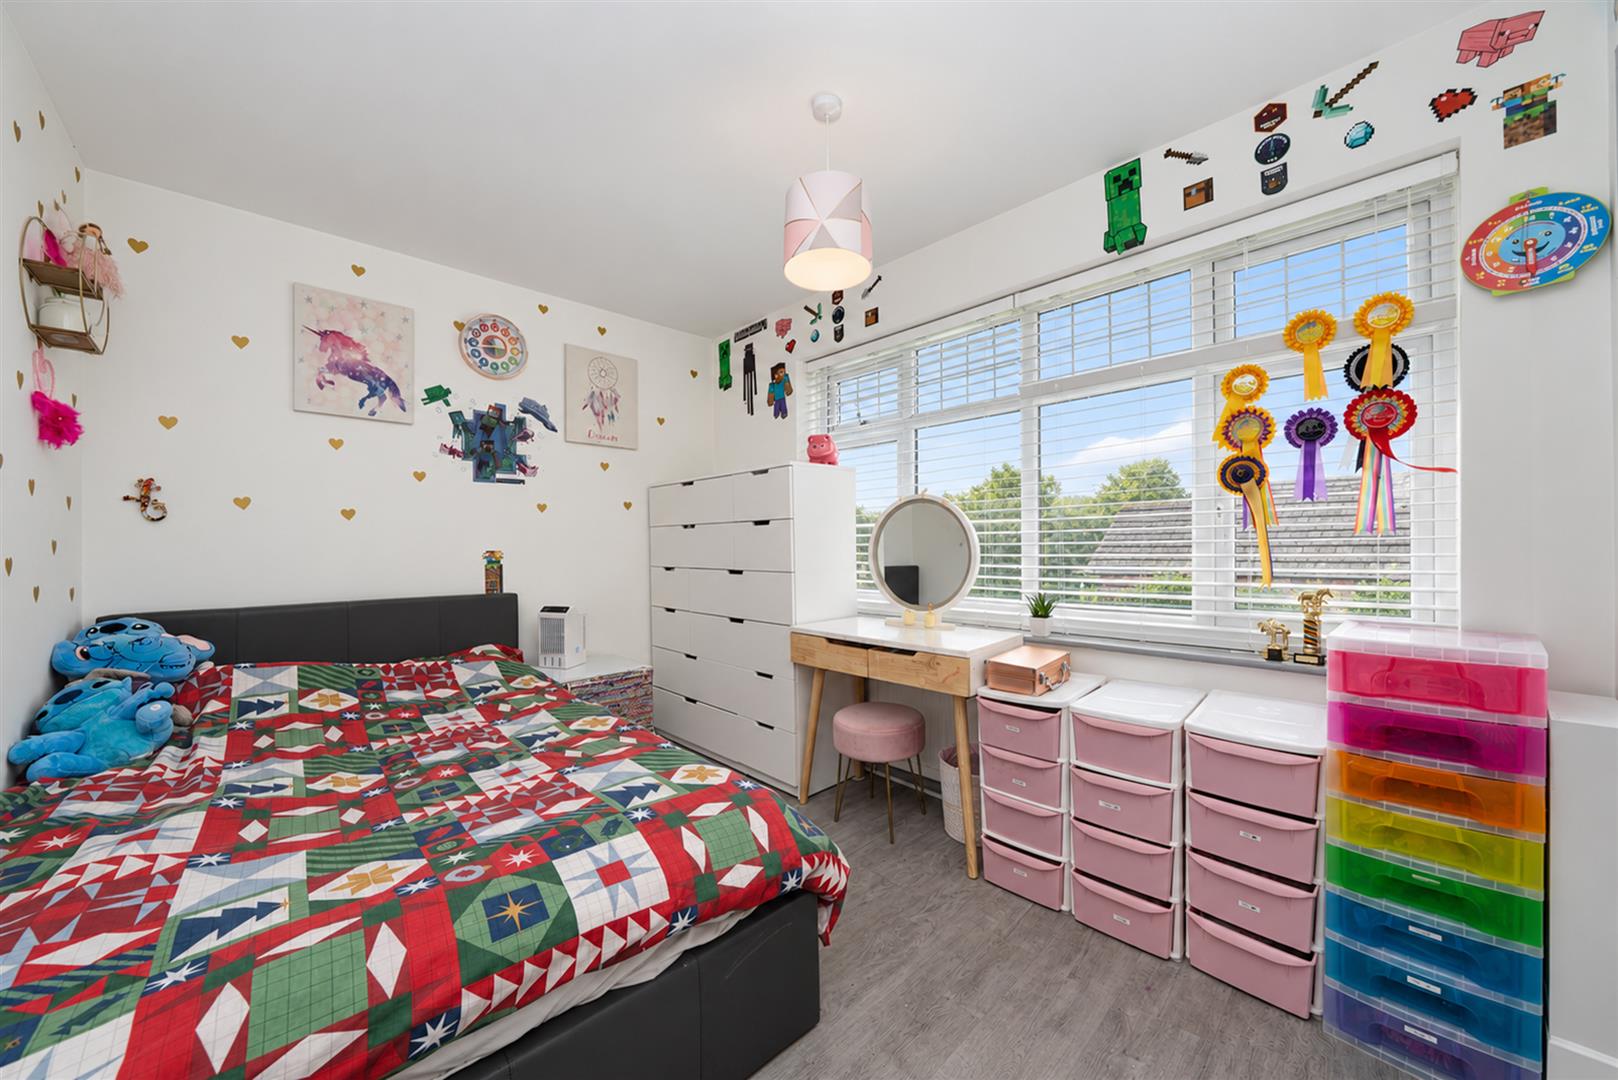
Bedroom One (3.94m x 3.45m (12'11 x 11'4))
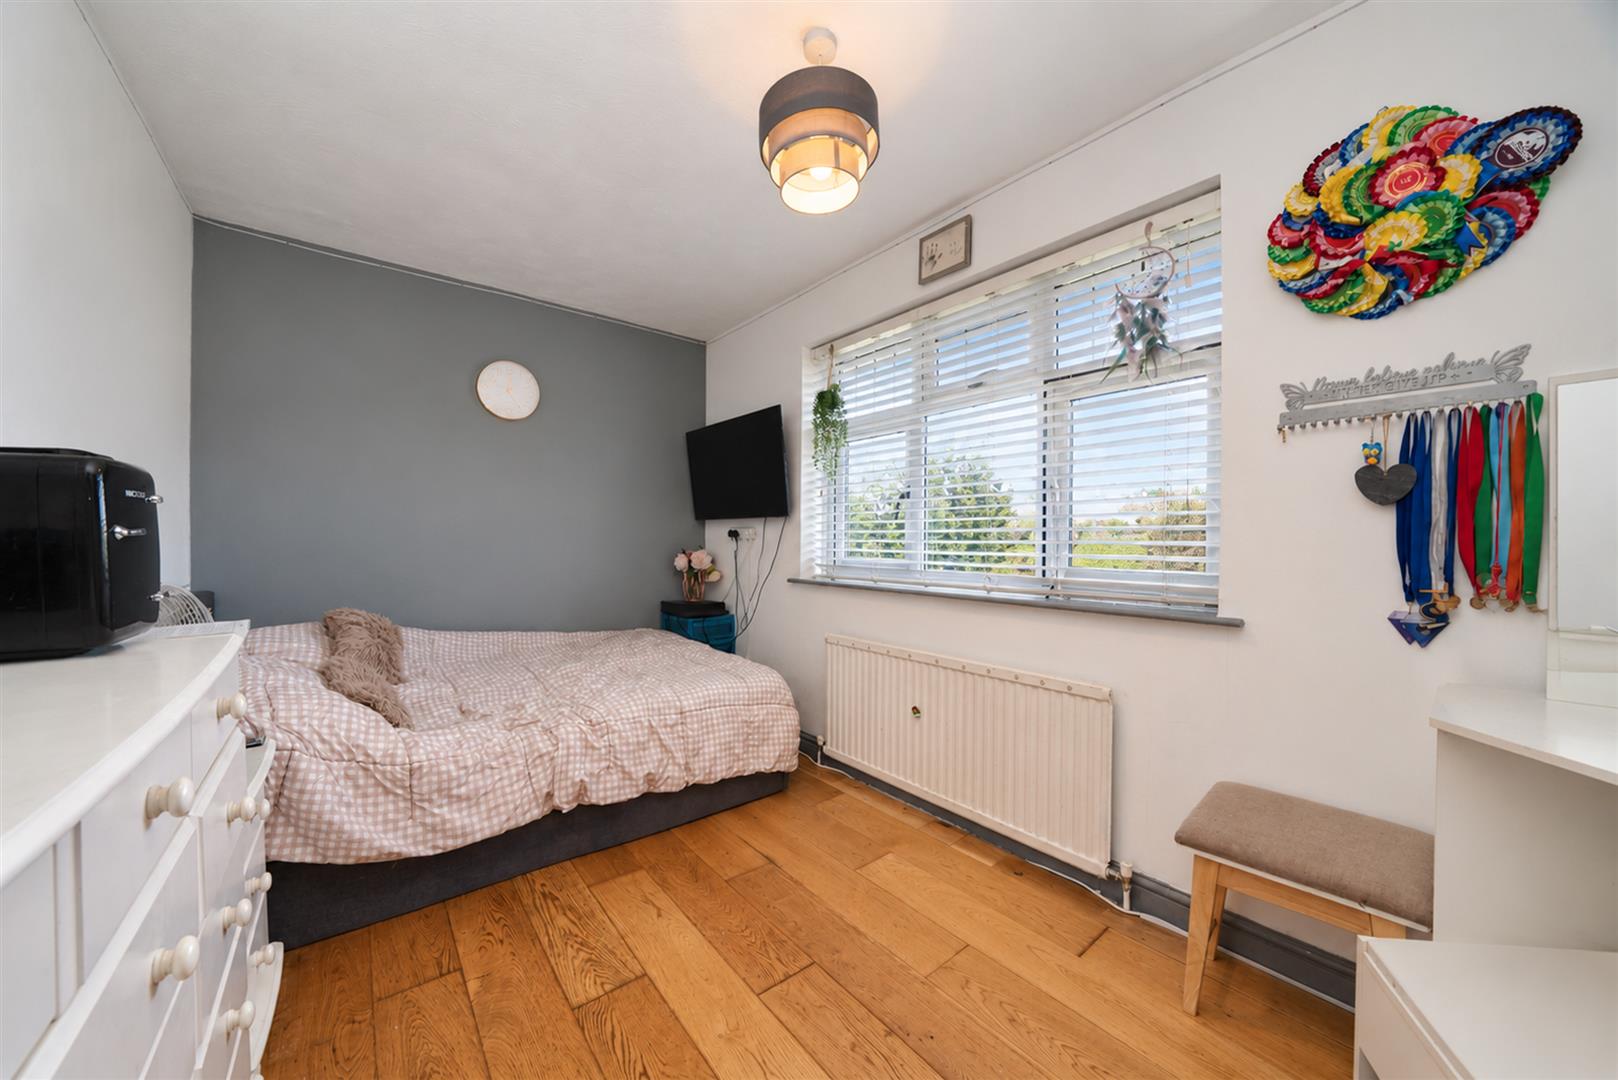
Bedroom Two (4.04m x 2.59m (13'3 x 8'6))
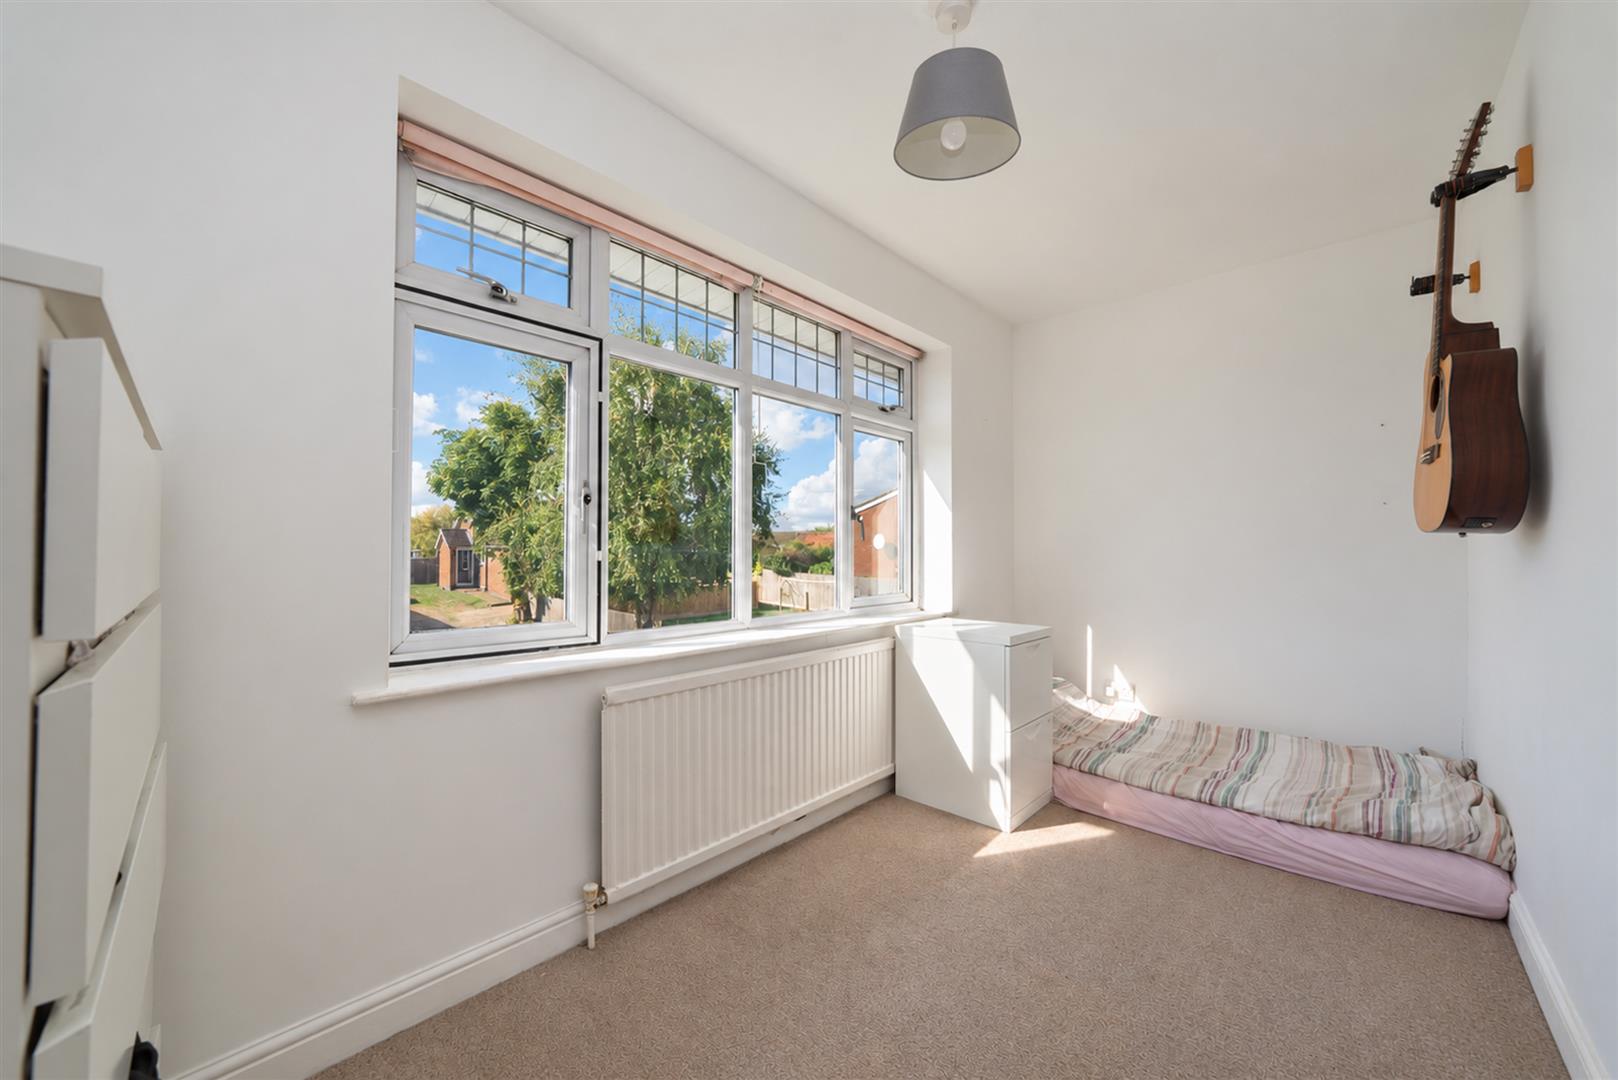
Bedroom Three (3.96m x 2.34m (13 x 7'8))
Bedroom Four (3.86m x 2.59m (12'8 x 8'6))
Bedroom Five (3.96m x 1.83m (13 x 6))
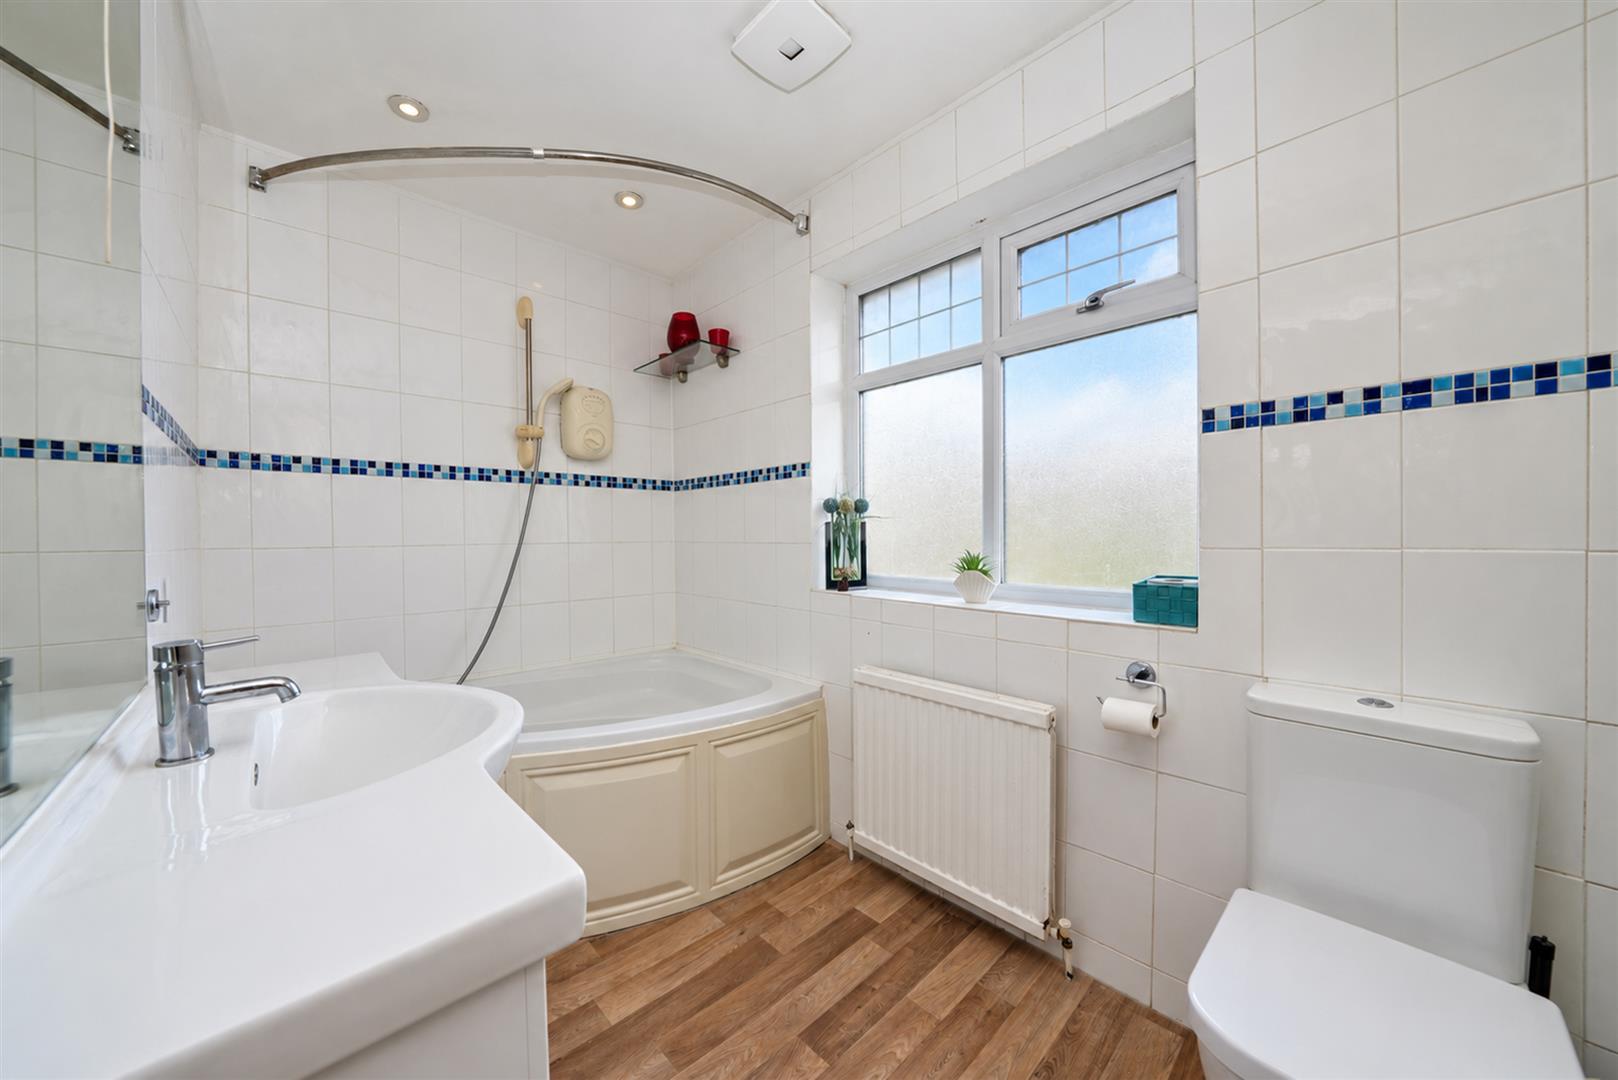
Family Bathroom
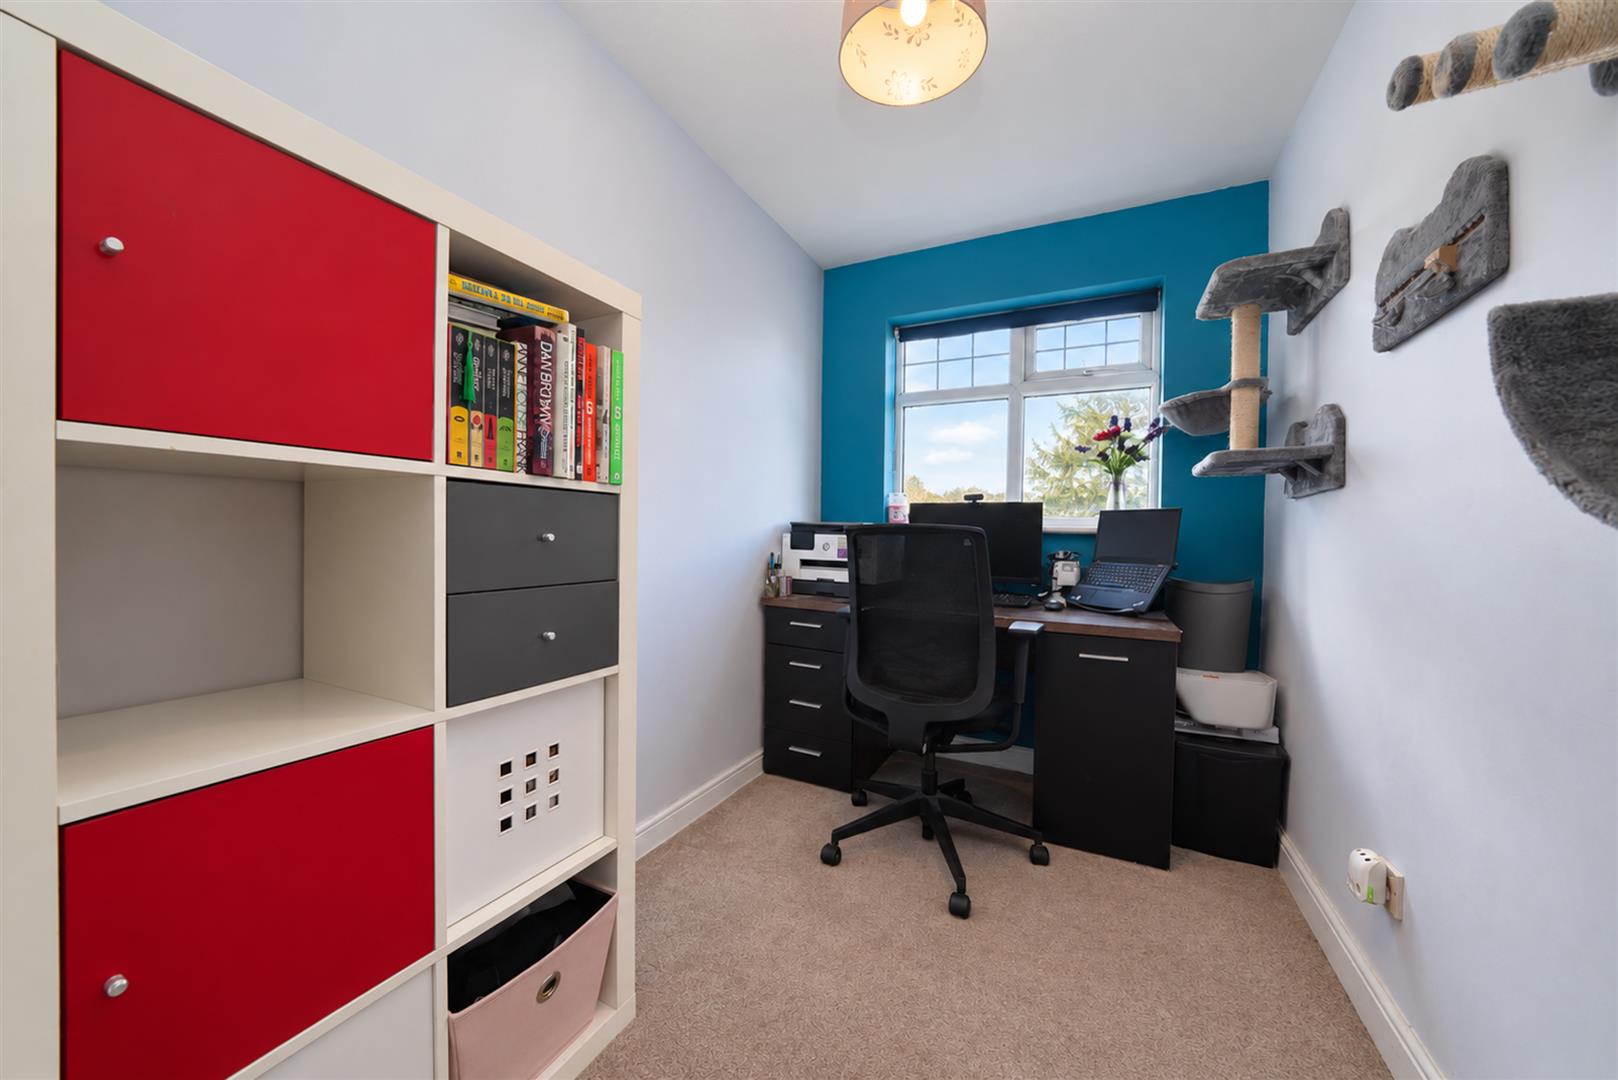
Office
Viewing
Please contact us on 01442976161 if you wish to arrange a viewing appointment for this property, or require further information.
Energy Performance Certificate
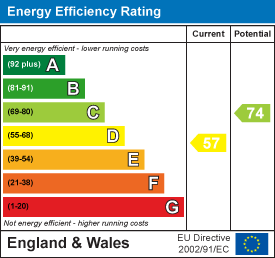
Click here to view the Energy Efficiency Rating and Environmental Impact Rating for this property.
Disclaimer
Signature Estates - WD17 endeavour to maintain accurate depictions of properties in Virtual Tours, Floor Plans and descriptions, however, these are intended only as a guide and purchasers must satisfy themselves by personal inspection.
Village life, open countryside and plenty of space come together at this five-bedroom detached home in Dagnall.The house has a particularly practical layout for family living, with plenty of room to spread out downstairs. The kitchen and dining space forms a natural hub of the home, while the separate living room and conservatory give you somewhere quieter to relax, with the countryside views making the most of the setting. There is also a utility room, boot room and downstairs shower room, which are all useful additions for everyday family life.Upstairs, there are five bedrooms, with four being comfortable doubles, alongside the family bathroom. There is plenty of flexibility here depending on how the space is needed, whether that is bedrooms for a growing family, somewhere for guests to stay or a home office.One of the real highlights is the position of the property. Dagnall is a small village surrounded by countryside, giving you the opportunity to enjoy walks and open space straight from your doorstep, while the house itself has views across the surrounding landscape.The outside space also offers more than just a garden, with a large timber cabin complete with power and lighting. This could make an ideal home office, workshop, gym or simply a useful additional space away from the main house. There is also off-road parking to the rear.Despite its rural setting, Berkhamsted is within easy reach, providing a good choice of independent shops, restaurants, pubs and everyday amenities. The mainline station also offers a direct connection to London Euston, making it possible to enjoy a quieter village lifestyle without feeling too far removed from everything you need.
Entrance Hall
Living Room (6.15m x 3.76m (20'2 x 12'4))
Kitchen/Dining Room (6.15m x 3.94m (20'2 x 12'11))
Conservatory (3.84m x 2.90m (12'7 x 9'6))
Utility Room (2.79m x 1.68m (9'2 x 5'6))
Shower Room
Landing
Bedroom One (3.94m x 3.45m (12'11 x 11'4))
Bedroom Two (4.04m x 2.59m (13'3 x 8'6))
Bedroom Three (3.96m x 2.34m (13 x 7'8))
Bedroom Four (3.86m x 2.59m (12'8 x 8'6))
Bedroom Five (3.96m x 1.83m (13 x 6))
Family Bathroom
Office
Viewing
Please contact us on 01442976161 if you wish to arrange a viewing appointment for this property, or require further information.
Energy Performance Certificate
Click here to view the Energy Efficiency Rating and Environmental Impact Rating for this property.
Disclaimer
Signature Estates - WD17 endeavour to maintain accurate depictions of properties in Virtual Tours, Floor Plans and descriptions, however, these are intended only as a guide and purchasers must satisfy themselves by personal inspection.
Features
- Five Bedroom Detached Family Home
- Surrounded By Open Countryside
- Spacious Kitchen And Dining Area
- Seperate Living Room And Conservatory
- Four Comfortable Double Bedrooms
- Useful Utility Room And Downstairs Shower Room
- Large Timber Cabin With Power And Lighting
- Enjoy Peaceful Village Setting With Short Drive Into Berkhamstead
Share
WorkWith Us
Moving home can be one of the most emotional and stress inducing transactions some of us will ever make. So why work with us? it is imperative that you choose the agent that is right for you, Signature Estates are renowned within our local communities and surrounding areas for providing a hands-on approach to each individual property transaction. Whilst we are small enough to care and provide each client with individual attention, we are large enough to ensure we provide the full range of property services that our clients deserve.